














































The way commercial spaces are designed and specified in the UK has changed considerably over the past decade. Where hard surfaces, exposed concrete, and industrial aesthetics once dominated office, hospitality, and retail design, a growing number of projects are now prioritising acoustic comfort alongside visual quality. At the centre of that shift is a technology that has been used in professional studios and broadcast facilities for decades but is now increasingly crossing into mainstream commercial specification: the stretched fabric wall system.
This article looks at what stretched fabric wall systems are, why demand for them is growing across the UK, and what architects, interior designers, and building managers need to understand before specifying them for a project.

What a Stretched Fabric Wall System Is
A stretched fabric wall system consists of three components. An aluminium track frame is fixed to the wall or ceiling substrate. An acoustic infill core, typically mineral wool or high-density polyester, is installed within the frame. An acoustically transparent fabric is then stretched taut across the face and secured into the track, producing a seamless, continuous surface with no visible fixings, panel edges, or joints.
The result is a wall finish that looks like a continuous upholstered surface while performing as an acoustic treatment. Sound waves pass through the fabric face and are absorbed within the infill core rather than reflected back into the room. In environments where reverberation, echo, and background noise affect how well the space functions, this combination of acoustic performance and visual quality is difficult to achieve through any other means.
The system is site-fabricated, meaning the track is cut and assembled to the exact dimensions of each wall on site. This allows stretched fabric wall systems to accommodate irregular shapes, curved surfaces, complex architectural geometries, and penetrations for electrical outlets, data points, and other services without visible disruption to the finished surface.
The Acoustic Case
The acoustic performance of a stretched fabric wall system is measured by its Noise Reduction Coefficient, or NRC. This figure represents the proportion of incident sound energy absorbed by the system. A well-specified stretched fabric wall system with an appropriate infill core density can achieve NRC values close to 1.0 across the mid-to-high frequency range, meaning it absorbs the vast majority of sound energy that reaches the wall surface.
For context, standard plasterboard walls have NRC values close to zero, reflecting almost all incident sound back into the room. Hard floor surfaces, glass partitions, and exposed concrete ceilings compound this, creating the reverberant acoustic environments that characterise many modern open-plan offices and hospitality spaces.
Reverberation times above 0.8 seconds in commercial offices are associated with reduced speech intelligibility and increased cognitive load for occupants. In hospitality environments, noise levels are among the most frequently cited drivers of negative customer reviews. Stretched fabric wall systems installed on key surfaces within a space can reduce reverberation times measurably, improving speech clarity, reducing background noise, and making the environment more comfortable for the people using it.
Why Demand Is Growing in UK Commercial Interiors
The growth in demand for stretched fabric wall systems across UK commercial interiors reflects several converging trends.
The post-pandemic reconfiguration of office space has accelerated acoustic awareness among occupiers and developers. As businesses have redesigned offices to prioritise collaboration and social interaction, the acoustic consequences of open-plan environments have become impossible to ignore. Fabric wall systems installed in meeting rooms, breakout spaces, and collaboration zones have become part of the standard acoustic toolkit for office refurbishment projects across London and other major UK cities.
The hospitality sector has simultaneously raised its design standards. Hotel groups, restaurant operators, and event venue managers have recognised that acoustic comfort is a component of the guest experience that directly affects commercial performance. Stretched fabric wall systems offer a solution that addresses noise without requiring a design compromise. The fabric face contributes to the warmth and character of the space rather than detracting from it.
Education and healthcare have also seen growing specification of stretched fabric wall systems, driven partly by regulatory requirements and partly by growing awareness of the relationship between acoustic environments and outcomes. Building Bulletin 93 sets minimum acoustic standards for school buildings, and many healthcare environments follow NHS guidance on acoustic conditions in patient areas.
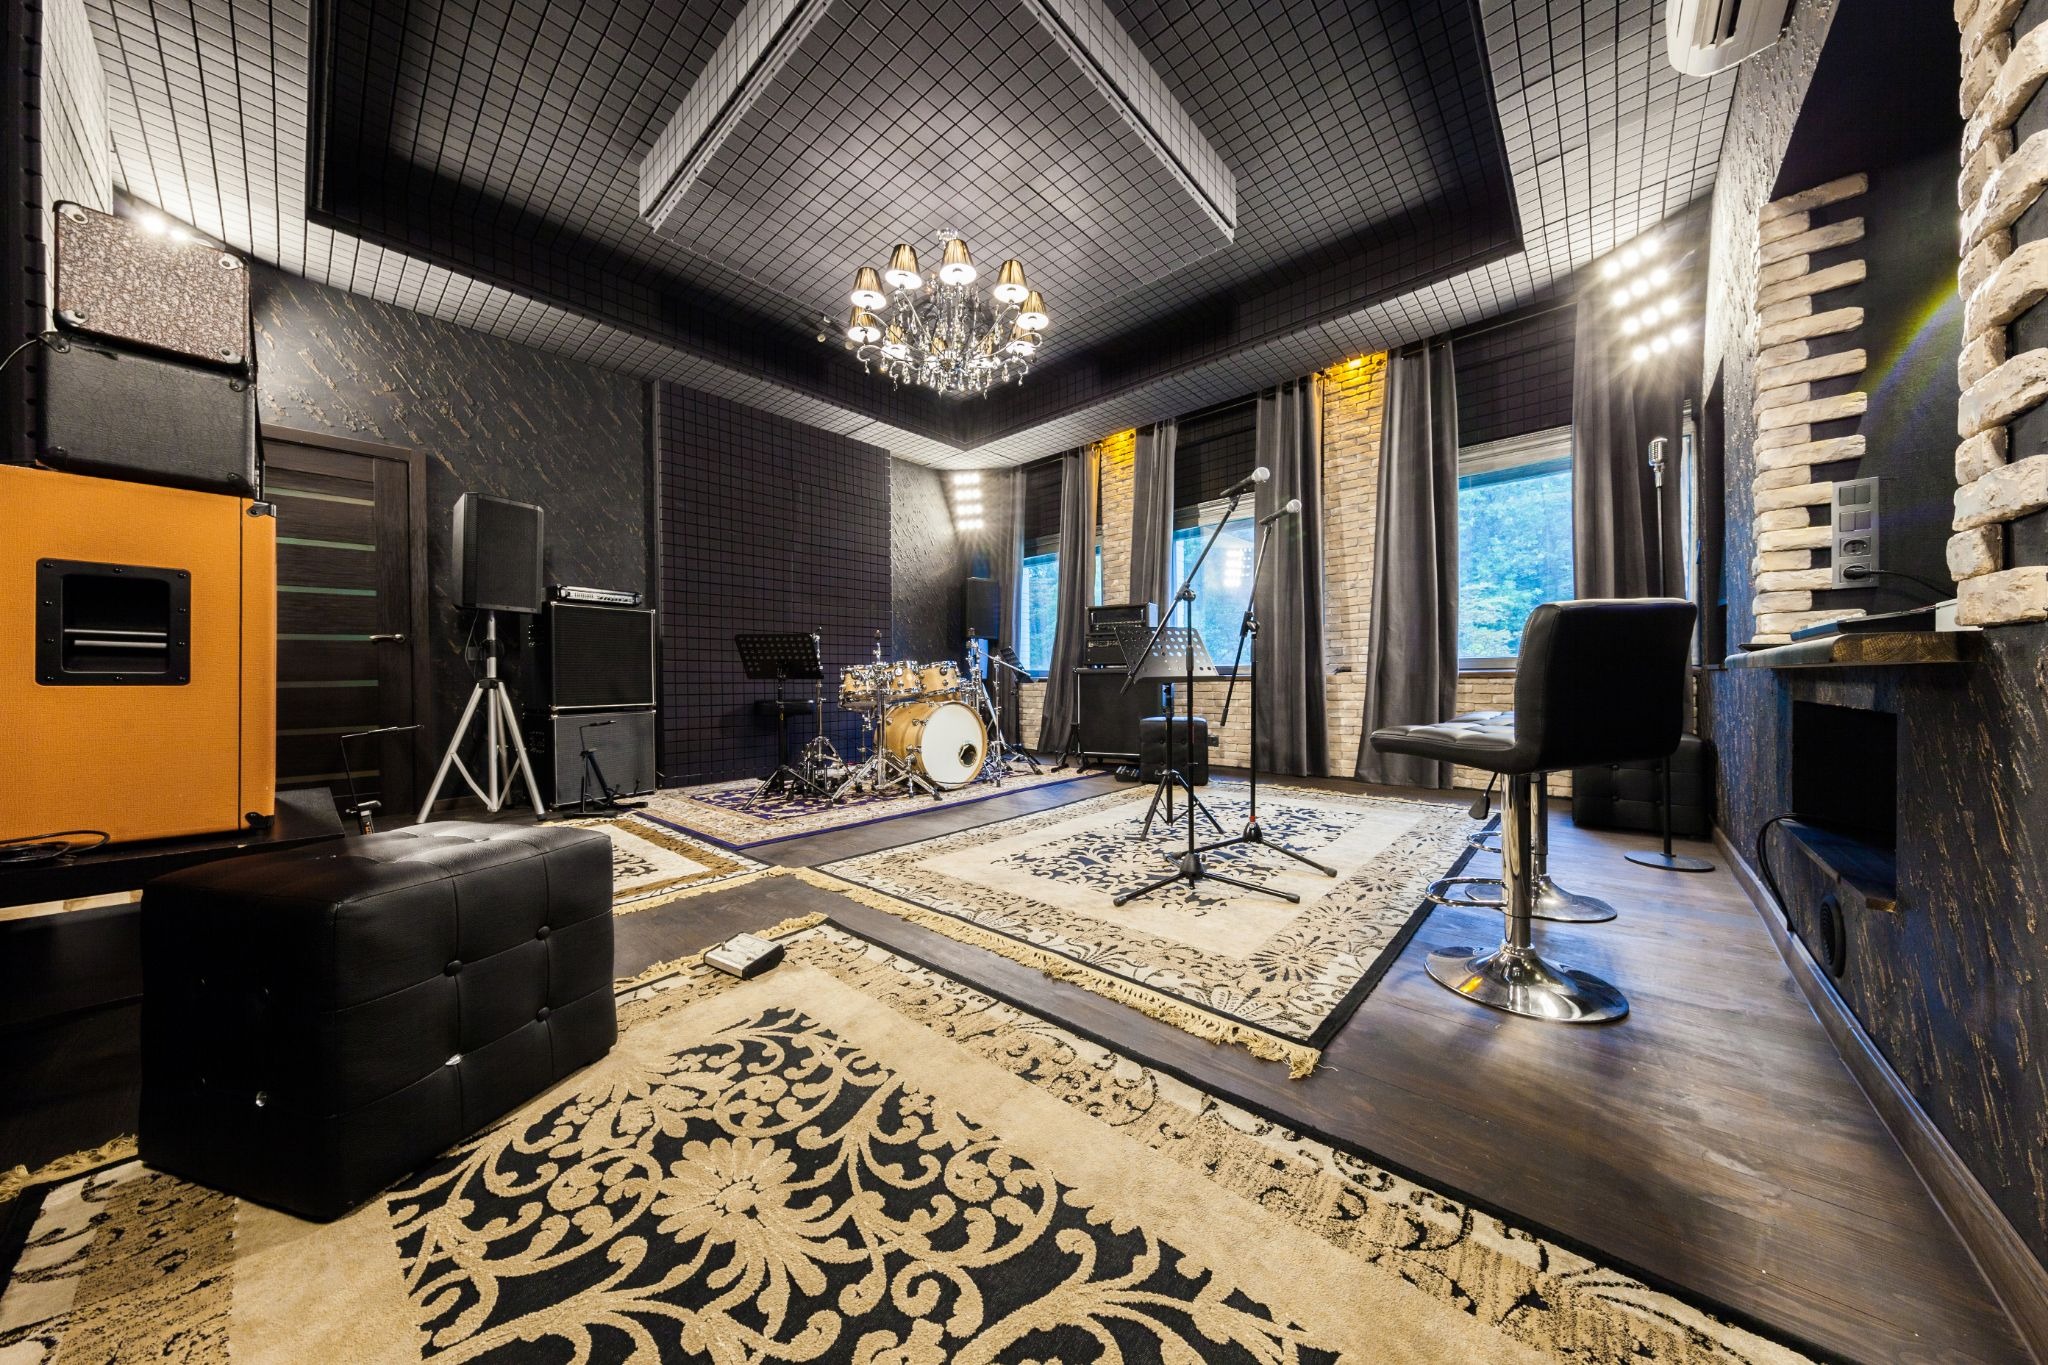
At the premium end of the market, recording studios, post-production facilities, home cinemas, and streaming platform production spaces have used stretched fabric wall systems for decades. Companies including Fabritech, which installs stretched fabric wall systems across the UK, have delivered installations for Abbey Road Studios, Netflix, Apple, Disney, Spotify, and Warner Music Group. As awareness of these systems has grown beyond the specialist studio sector, architects and interior designers working on high-end residential and commercial projects have begun specifying them for clients who want the same quality of finish and performance in their own environments.
How Stretched Fabric Wall Systems Compare to Alternatives
The main alternatives to stretched fabric wall systems for acoustic treatment in commercial interiors are acoustic ceiling tiles in suspended grid systems, direct-mount acoustic panels, acoustic plaster, and spray-applied treatments.
Suspended grid ceiling systems with acoustic tiles are cost-effective and widely used in commercial offices, but they impose a visible grid and tile module on the ceiling that many design-led projects cannot accommodate. They also provide ceiling-only treatment, leaving walls untreated.
Direct-mount acoustic panels are fixed directly to wall surfaces without a track system. They provide good acoustic performance but show panel edges and perimeter joints that interrupt the visual continuity of the wall. In high-end environments, the appearance of individual panels on a wall is often considered a design limitation.
Acoustic plaster systems achieve a completely seamless wall and ceiling surface with excellent acoustic performance, but require multi-stage application with significant drying time between coats and more complex coordination with other trades. They are typically specified where the brief requires a surface that reads as standard plaster rather than fabric.
Stretched fabric wall systems occupy a distinct position in this landscape. They are faster to install than acoustic plaster, produce a cleaner finish than direct-mount panels, and can be applied to both walls and ceilings as a single integrated system. The fabric face allows a degree of design expression that plaster cannot match, with acoustic fabrics available across a wide range of colours, textures, and materials from manufacturers including Kvadrat, Camira Fabrics, and Guilford of Maine.
What to Consider Before Specifying a Stretched Fabric Wall System
For architects, interior designers, and project managers approaching a stretched fabric wall system specification, several practical points are worth confirming before the project begins.
Early engagement with the specialist installer significantly improves outcomes. Track positions, substrate requirements, service penetrations, and fabric selection all need to be coordinated with the wider design and construction team before the main contractor programme is set. Stretched fabric wall systems are installed after first and second fix, but the decisions that govern their performance and appearance need to be made at the design stage.
Fire compliance is non-negotiable in commercial environments. All fabrics used in stretched fabric wall systems in UK commercial buildings must meet UK building regulations and be assessed against the European standard EN 13501-1. Documentation confirming fire performance should be obtained from the installer before any specification is finalised, and the appropriate classification for the building type and use should be confirmed at the design stage.
For projects where the stretched fabric wall system forms part of a critical acoustic design, such as a recording studio, mixing room, or cinema, acoustic consultant involvement from the earliest stages of the project is essential. The infill core density, system depth, and surface coverage all need to be specified against defined acoustic performance targets to ensure the finished room meets its brief.