

















































To ensure the health and efficient operation of commercial buildings, sanitation standards are quite strict. When your house is being built or renovated, one of the most important parts of the inspection might be the service sink requirements. Knowing the codes in question will help contractors, facility managers and business owners to avoid expensive corrections. Good planning also enhances the efficiency of cleaning and long-term maintenance performance. This guide covers regulatory requirements, installation requirements, placement recommendations, building-specific planning considerations, and identifies practical compliance strategies for modern buildings.
Understanding Why Service Sink Regulations Matter
Health authorities need separate cleaning facilities as there is a risk of contamination with wastewater. Cleaning equipment can contain chemicals, dirt, grease and harmful microorganisms that should not be allowed to contaminate food preparation and hand washing. Therefore, the regulatory agencies demand separate space for janitorial cleaning. After these requirements, inspection violations are reduced, public health is protected, and there is efficient maintenance. Before a building is approved for occupancy, the building inspector is likely to check fixture dimensions, drainage systems, plumbing protection and installation. If compliance is done correctly during construction, modifications are not required as a result of the inspection and additional costs are avoided.

FDA Food Code Requirements for Commercial Facilities
Under the 2022 FDA Food Code 5-203.13, there must be a separate service sink or approved curbed cleaning area for maintenance operations wastewater disposal. This requirement is mainly for food establishments where water should never flow into fixtures where food is prepared. The regulation also calls for easy access for maintenance personnel without risk of cross-contamination. Generally, the authorities expect installations that permit safe disposal of wastewater while providing adequate clean equipment storage. If compliant cleaning facilities are not available, corrective action is likely to be required prior to operational approval.
Freestanding stainless steel mop sink for commercial janitorial tasks, functioning as a heavy-duty floor service sink
UPC and IPC Plumbing Requirements Explained
Plumbing requirements for dedicated janitorial fixtures are provided in the Uniform Plumbing Code Section 418 and the International Plumbing Code Section 418. Typical requirements are for a minimum basin depth of about 10 inches and a minimum outlet diameter of 2 inches. Typically, about twenty-four inches of space is needed above the faucet for bucket filling. The plumbing systems also must be fitted with approved vacuum breakers to keep contaminated water from mixing with potable water. These expectations are achieved, and commercial installations are simplified with a properly specified mop sink that includes an integrated backsplash and vacuum-breaker-ready faucet. Manufacturers like Xinhe offer stainless steel models that comply with plumbing certifications and meet the high standards of commercial use.
Compliance Specifications Quick Reference
Meeting inspection expectations requires careful attention to several technical specifications throughout installation.
- Minimum basin depth generally reaches ten inches.
- Drain outlet commonly measures at least two inches.
- Faucet clearance typically remains around twenty-four inches.
- Approved vacuum breaker protects potable water supplies.
- Integrated backsplash limits wall moisture damage.
- Nearby floor drain improves wastewater management.
- Durable stainless steel supports heavy commercial cleaning.
- Proper trap and venting follow local plumbing requirements.
Inspectors normally review every component before approving the completed installation.
Common Inspection Failures and How to Avoid Them
Inspection failures are typically due to installation detail, not necessarily design issues. If the faucet is positioned too low, it is not possible to fill the bucket easily, and it is not expected in common plumbing. Inspectors are left with major cross-connection issues when they encounter missing vacuum breakers. Standing water from lack of drainage leads to slip hazards and sanitation issues. Without backsplashes, repeated moisture damage can occur behind cleaning areas. Contractors should not assume measurements and instead verify them prior to inspection. The proper coordination of plumbing, architectural and maintenance staff can greatly cut down on the cost of corrections and speed up the process of project approval.
When a Curbed Cleaning Facility May Replace a Service Fixture
In some jurisdictions, a curbed cleaning facility may be substituted for a dedicated basin in certain instances. This alternative typically consists of a curbed area on the floor that has appropriate drainage for the discharge of the wastewater. Local authorities decide if such installations comply with the relevant sanitation legislation. This option should never be used without the designer checking for approval, as there is some confusion about this option in different jurisdictions. The chosen solution must also keep the water free of contamination, be maintainable, and meet local plumbing codes. Initial consultation with inspectors can remove the uncertainty from project planning.
Placement Guidelines for Schools
Schools need a well-thought-out maintenance area for proper and efficient cleaning and to safeguard the students and staff. Janitorial areas should be available but not encroach on classroom activities or student movement. Multiple cleaning stations are strategically placed, allowing maintenance staff to clean multiple education spaces efficiently. The stainless steel material is durable enough to handle regular cleaning in hectic school years. In high-moisture areas, the maintenance requirements are reduced through the use of wall protection materials such as tile or fiberglass-reinforced panels. Storage, drainage, ventilation and plumbing should be coordinated prior to facility plans being finalized.
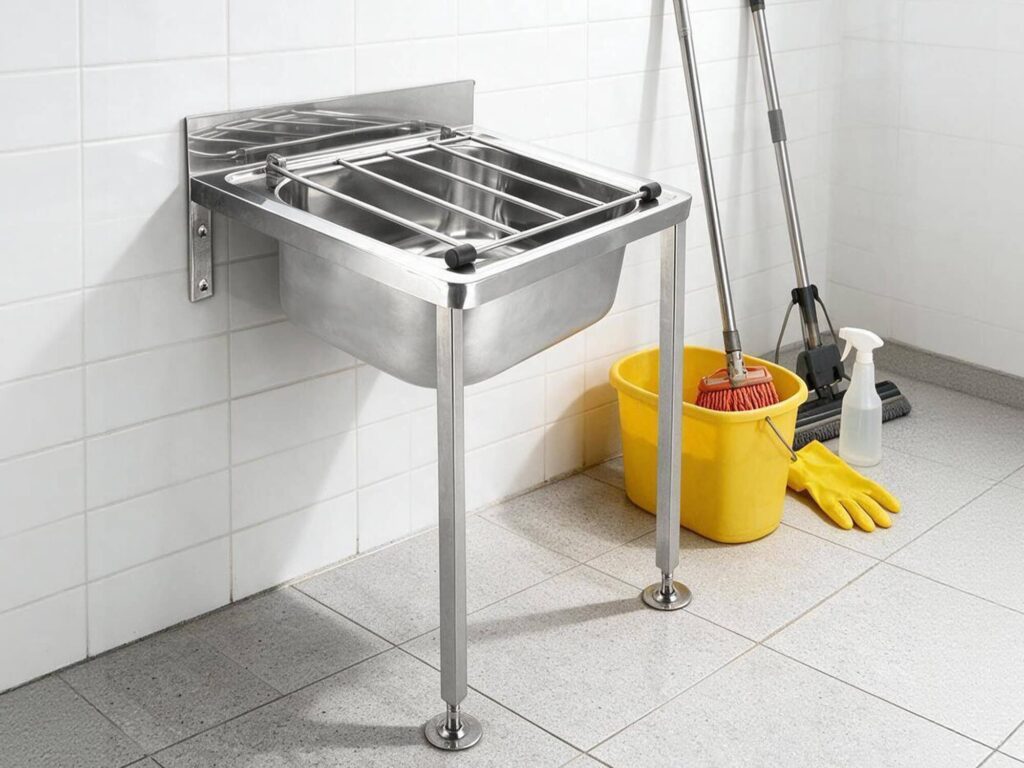
Image alt: Wall-mounted stainless utility mop sink with wire grate and front legs for compact janitorial closets and facility floor maintenance
Planning Requirements for Hospitals and Healthcare Facilities
With infection control being a constant challenge in healthcare buildings, strict sanitation standards are required. To accommodate efficient housekeeping operations, many facility planners offer at least one cleaning station on each floor that is being used. Maintenance rooms should be kept distinct from the sterile treatment rooms and patient care areas. Chemical resistant Stainless Steel surfaces are able to withstand aggressive cleaning products because they do not deteriorate easily. Good drainage reduces the opportunity for the growth of microbes. To ensure facilities operate as intended, maintenance plans should be integrated with infection prevention teams early in the project development phase.
Placement Considerations for Hotels and Hospitality Properties
When it comes to the maintenance of hotel facilities, the efficiency of the maintenance structure is necessary as housekeeping duties are carried out day in and day out. Cleaning stations should be easily accessible to housekeeping storage areas and should not be in areas facing the guests. The strategic placement minimizes travel distances for maintenance staff, enhancing operational efficiency. Stainless steel construction is durable and will not corrode due to the constant exposure to cleaning chemicals and water. Integrated backsplashes can help prevent splashes to the wall finishes. With careful planning, it is possible to achieve faster room turnover without compromising the appeal of the guest rooms and the guarantee of cleanliness.
Industrial Facilities and Heavy-Duty Maintenance Areas
In industrial settings, cleaning equipment may be subjected to harsh conditions and corrosive chemicals—heavy-duty stainless steel construction for maximum durability with constant commercial use. The larger the basin capacity, the better the wastewater will be handled during intensive maintenance operations. Nearby floor drains, chemical-resistant wall finishes, and facility planners should consider adequate ventilation in maintenance rooms.
Important planning considerations include:
- Locate fixtures near maintenance work zones.
- Protect adjacent walls with durable finishes.
- Provide adequate floor drainage capacity.
- Allow sufficient working clearance around equipment.
- Coordinate plumbing with chemical storage locations.
Thoughtful planning supports safer maintenance activities while extending equipment service life.
Selecting Durable Stainless Steel Solutions
The choice of material plays a significant role in maintenance costs, equipment life and sanitation performance. Stainless steel is still the most popular choice due to its resistance to corrosion and impact damage, as well as repeated contact with chemicals. Deep basins minimize splashing when performing tough cleaning jobs, and backsplashes are built in to guard surrounding walls. There are wall-mounted, freestanding, floor-mounted, single-basin and double-basin configurations to meet the different project needs. Optional drainboards enhance the convenience of operation in maintenance rooms where there is a lot of activity. Certified products, custom dimensions and commercial-grade fabrication are available from established manufacturers such as Xinhe and can be used in a variety of facility applications in international markets.
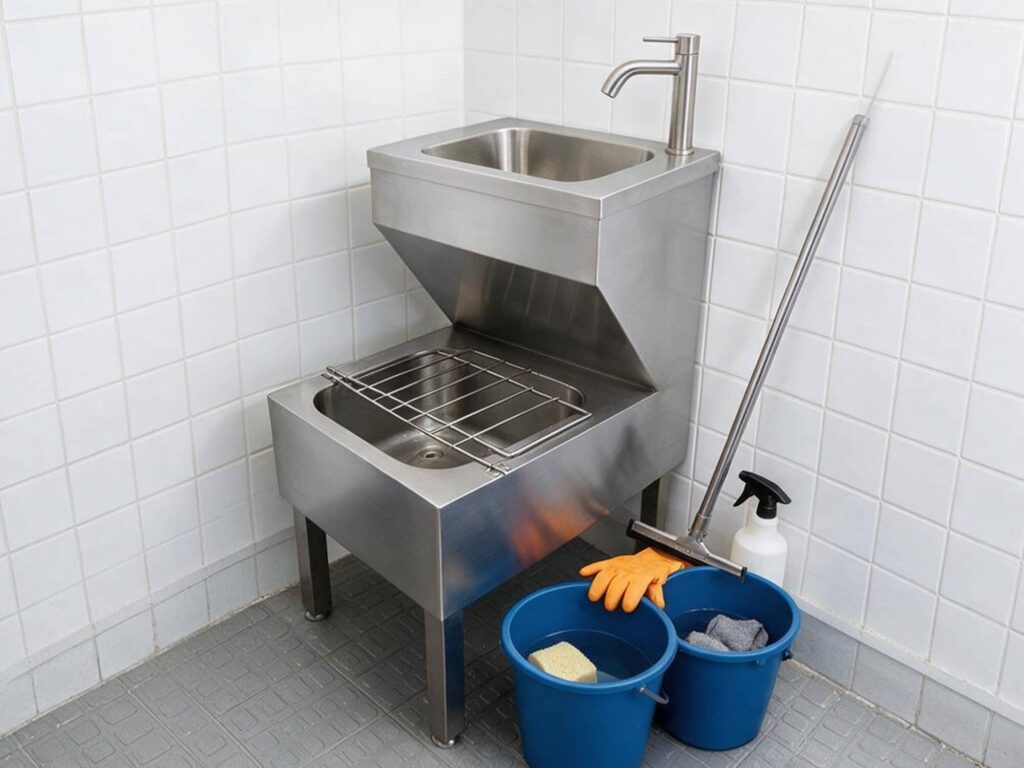
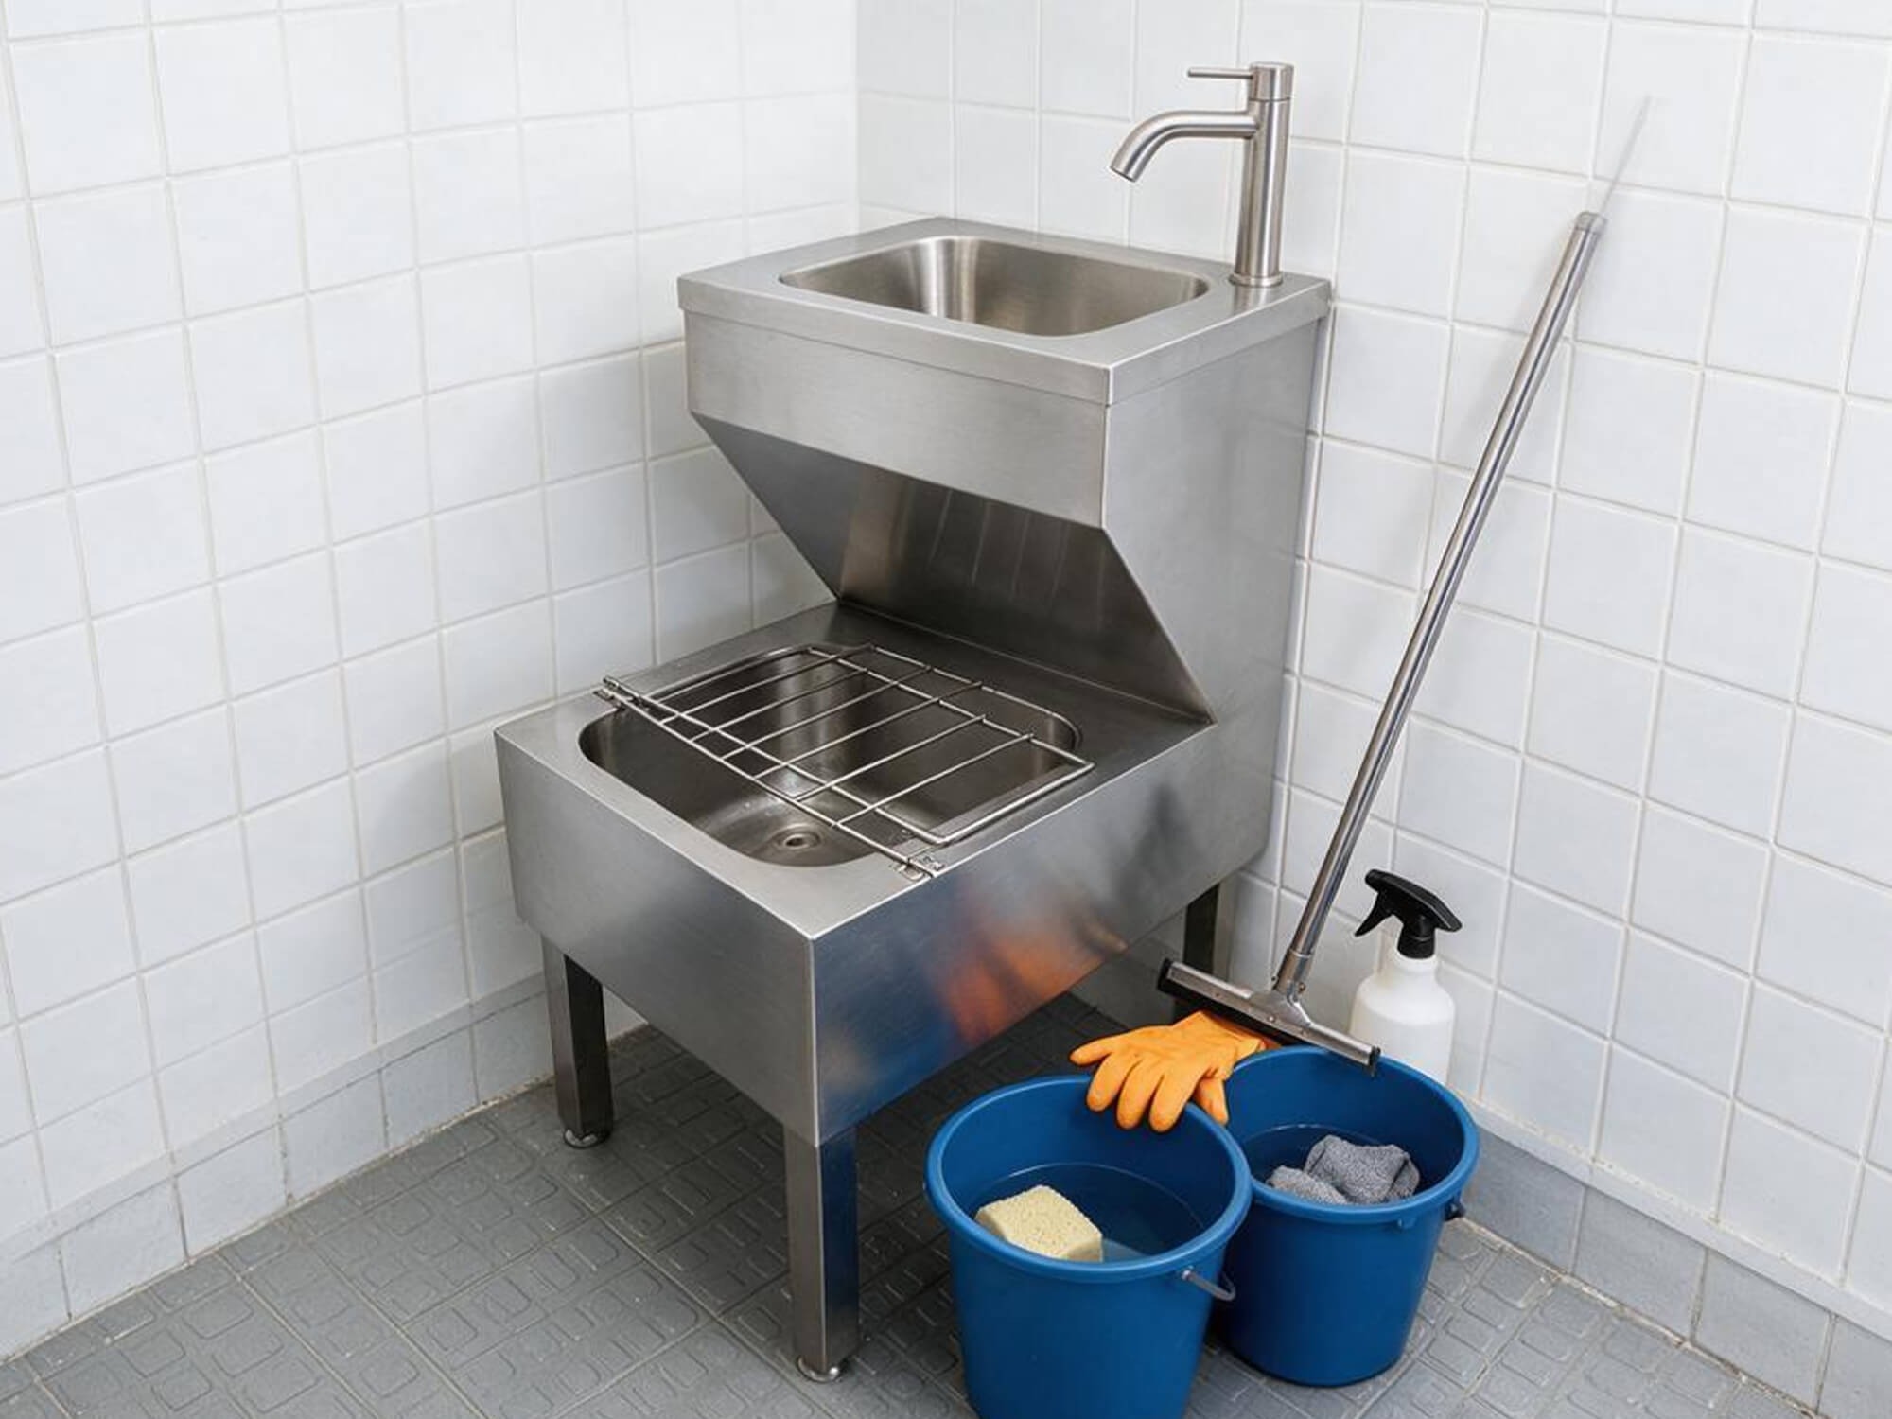
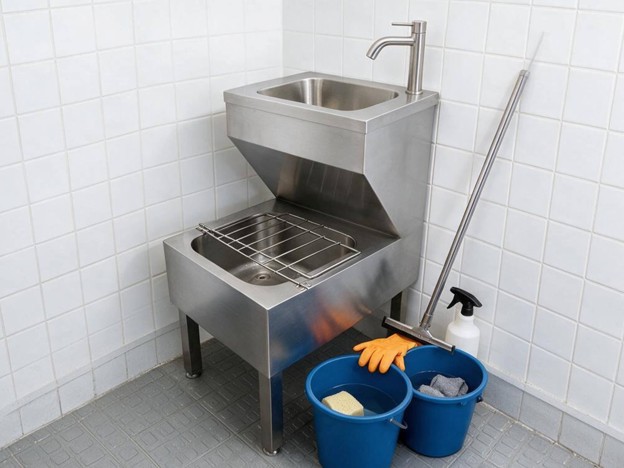
Image alt: Space-saving dual-tier commercial mop sink and hand wash station combo, serving as a multi-purpose stainless janitorial wash sink
Planning for Long-Term Compliance and Operational Success
A successful project is a project that is not only in compliance with the regulations, but also is efficient in maintenance practices from the initial planning. The designers should coordinate with the plumbing engineers, architects, contractors, and facility manager prior to construction. Design changes are costly, and delays in inspection are avoided when applicable codes are identified early. The conscious choice of equipment helps to ensure durability, cleanliness and efficient functioning during the construction process of the building. Certified stainless steel solutions from Xinhe ensure reliable operation under harsh commercial conditions and reduce maintenance tasks. Planning in detail is the only way to safeguard investments, ensure regulatory compliance, and provide sustainable cleaning systems for years of ongoing use.