

















































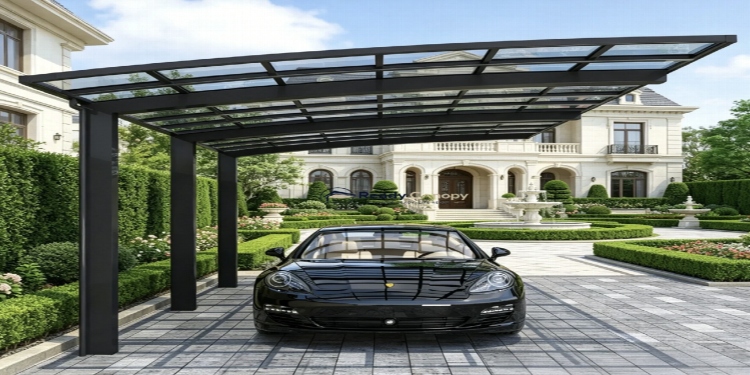
Looking for a budget-friendly way to protect your vehicles from harsh weather? A carport kit is one of the smartest home improvements you can make. Whether you need to cover a daily driver, an RV, or a boat—or simply want a sheltered outdoor workspace—prefabricated carport kits offer a heavy-duty solution without the custom contractor price tag.
In this guide, we break down everything you need to know about carport kits: key benefits, material options, roof styles, sizing, and installation essentials.


What Is a Carport Kit?
A carport kit is a complete, pre-engineered building package designed for easy assembly. Unlike custom wood framing built from scratch, carport kits arrive at your site with pre-cut structural posts, roof trusses, metal sheeting, and all necessary mounting hardware included.
These open-sided structures anchor directly to concrete pads, asphalt driveways, or level ground. They offer quick, reliable overhead shelter for:
- Sedans, trucks, and SUVs
- RVs, campers, and travel trailers
- Boats and personal watercraft
- Lawn mowers, tractors, and outdoor equipment
- Covered patios and shaded work yards
Key Benefits of Installing a Carport Kit
1. High-Value Protection at a Fraction of the Cost
Building a traditional attached or detached garage often costs $20,000 to $50,000+. A high-quality metal or wood carport kit typically ranges between $1,200 and $6,000, delivering maximum vehicle coverage for a small percentage of a full garage build.
2. Fast, DIY-Friendly Assembly
Because the framing components are pre-cut and pre-drilled, two or three people can usually erect a standard residential carport kit over a single weekend. You save thousands in heavy construction labor costs.
3. All-Weather Shielding
Leaving vehicles exposed to constant UV rays, severe hail, snow, tree sap, and bird droppings ruins paint finishes, cracks dashboards, and accelerates rust. A durable carport shelter extends the life of your vehicle and cuts down on routine detailing.
4. Multipurpose Versatility
Carports aren’t strictly for parking. Many homeowners use freestanding carports as covered outdoor grilling pavilions, shaded play areas, or dry storage space for firewood and outdoor gear.
Carport Kit Materials: Steel, Aluminum, or Wood?
Choosing the right structural material comes down to your local climate, budget, and design preferences.
| Material | Pros | Cons | Best For |
| Galvanized Steel | Extremely high wind/snow load rating, fire-resistant, rot-proof | Heavy to lift during assembly | Severe weather areas, large RV shelters |
| Aluminum | Lightweight, rust-proof, low maintenance | Less impact resistance to falling branches | Coastal areas, mild weather climates |
| Pressure-Treated Wood | Natural aesthetic, easily painted or stained | Requires periodic sealing, prone to rot over time | Traditional home styles, custom outdoor living spaces |
Roof Styles Explained: Which One Do You Need?
Carport roof performance depends largely on structural design. Pay close attention to these three core roof profiles when choosing a kit:
1. Regular Curved Roof
Features: Rounded corners along the eaves where the roof transitions into the side legs.
Best Suitable For: Regions with mild climates, low snowfall, and light winds.
Why Choose It: It is the most economical and budget-friendly option.
2. Boxed-Eave (A-Frame) Roof
Features: Traditional A-frame style with horizontal roof panels running front-to-back.
Best Suitable For: Areas with moderate rain and light snow accumulation.
Why Choose It: Matches the residential roofline of most homes for a cohesive look.
3. Vertical A-Frame Roof
Features: A-frame profile with roof panels installed vertically from the peak down to the eaves.
Best Suitable For: Heavy snow zones, high-wind regions, and areas prone to torrential downpours.
Why Choose It: Allows snow, ice, and heavy rain to shed easily off the sides without backing up or rusting the panels.
Sizing Your Carport: How to Pick the Right Dimensions
Before ordering a kit, measure your vehicles—including side mirrors and open door width—and factor in proper height clearances.
- Single-Car Carport (12′ x 20′): Perfect for a standard sedan, crossover, or light truck.
- Double-Car Carport (20′ x 20′ to 24′ x 24′): Comfortably parks two full-sized vehicles side-by-side with room to open doors.
- Triple-Car / Heavy Equipment (26′ to 30′ Wide): Designed for multi-vehicle parking, wide trailers, or commercial equipment.
- RV & Camper Carports: Require extra vertical clearance. Choose leg heights between 12 feet and 14 feet to clear top AC units and roof racks.
Step-by-Step Carport Kit Installation Basics
While specific assembly instructions vary by manufacturer, every successful carport installation relies on five critical steps:
- Site Preparation & Leveling: Ensure the site is completely level. Clear away topsoil, tree roots, and large rocks.
- Squaring the Foundation: Lay out base rails and verify that the layout is square by measuring diagonally from corner to corner (diagonal lines must be equal in length).
- Anchor Selection: Secure the base frame using concrete wedge anchors (for slabs), asphalt anchors, or heavy-duty mobile home augers (for ground/dirt installations).
- Framing & Truss Assembly: Bolt the wall posts and roof trusses together to create the rigid inner frame.
- Paneling & Trimming: Fasten roof sheets using self-drilling screws with rubber neoprene washers to seal against rain leaks. Add corner flashing and gables to finish.
Local Permits and Building Codes
Before purchasing a kit, check with your local municipal planning office:
- Permit Requirements: Many townships require a building permit for any permanent outdoor structure.
- Property Setbacks: Ensure the location respects property line boundaries.
- Wind & Snow Ratings: Choose a certified kit that meets your region’s required wind resistance (mph) and snow load capacity (psf).
A heavy-duty carport kit is a cost-effective, durable, and practical solution to safeguard your vehicle investments. By selecting the right size, roof design, and material for your location, you get years of reliable, maintenance-free weather protection for a fraction of the cost of traditional construction.