


















































Introduction
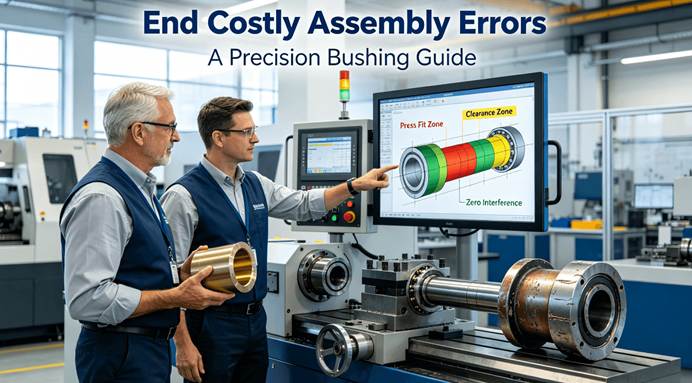
When it comes to the operation of OEM assembly lines, even small components such as a bushing can lead to problems that escalate into full-blown disasters. A single seized or worn-out bushing can lead to jams of the entire driving system, create unusual noises and cause downtime which costs hundreds of dollars per hour. The problem for engineers and purchasing specialists lies in the fact that standard bushings cannot stand tough operations and bespoke bushings ordered without extensive technical collaboration are likely to become problematic in assembly due to inappropriate design.
The problem arises because there is no synergy between design and manufacturing processes. Conventional purchasing techniques based mainly on price and lead time fail to establish proper technical cooperation. Sending 2D sketches is not enough for creating reliable components that will operate without any problems within the assembly line. In this paper, we will show the advantages that the use of the most recent CNC machining technologies can bring along with the application-specific approach to the design process.


Why Do Standard Bushings Fail in Critical OEM Machines?
The failure of standard bushings, regardless of whether they are off-the-shelf parts or simple custom bushings, is often a recurring problem due to predictable but expensive failure modes. The reasons why these failure modes occur have much to do with intrinsic weaknesses in how standard bushings were designed and manufactured for general use applications.
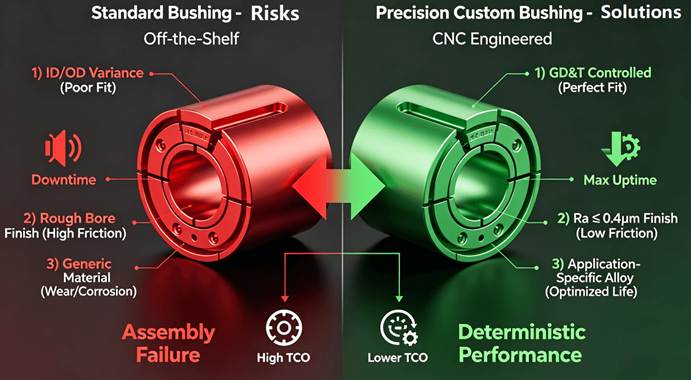
1. Dimensional Variance Causing Assembly Problems
Lax tolerance and poor geometric control are among the first things one looks into when investigating the causes of failure. An improperly sized bushing with an out-of-tolerance ID or OD can create an assembly disaster in either of two ways – a press fit that is too tight will damage the housing, whereas an overly loose press fit causes vibrations and wear and tear on the surface of the bushing itself. The key to effective manufacturing starts and ends with clear and unambiguous engineering terminology. International GD&T standards such as ASME Y14.5 must be followed to avoid any miscommunication during manufacture.
2. Insufficient Material and Surface Characteristics for the Application Environment
Material selection is frequently done as an afterthought. While a regular bronze bushing would work well in general conditions, it will quickly degrade in a heavy load, low-speed setting due to inadequate wear characteristics. Moreover, it would fail in an aggressive environment since it does not possess proper corrosion resistance. A poor surface finish inside the hole will act as sandpaper on a shaft causing excessive wear, friction, heat buildup, and contaminant-laden lubrication. Therefore, improper material selection and surface finish directly result in premature failure.
3. The Crucial Design Feature That Is Overlooked
Design of the previous parts is supposed to be universal with no application. Take high end applications, for instance if the proper design features were not incorporated for lubrication and they do not it would not form any oil film on the bushing which will generate force, heat and eventually seize up. In addition, if any lead is not given to the designer for CTE of the bushing may cause clearance problem when the unit works under load in life. Refers to the bushing as not the simple cylineric part but the important part of the system.
How Does Precision CNC Machining Revolutionize Bushing Performance and Life Cycle?
The fundamental technology used to offset the constraints of traditional bushings, is Precision CNC machining. This technology gives optimum level of command in finish, design and metallurgies, So transforming a standard bushing into one of reliability-critical part. These features make it, that the bushing performs optimally throughout its life span.
1. Unparalleled Concentricity and Dimensional Accuracy via Innovative Methods
Multi-axis turn-mill machines constitute a new revolution in manufacturing. Due to the fact that all three elements of the part are machined on one machine in a single set-up, there are no mistakes due to the change of fixtures, and, consequently, the precision of concentricity is maintained at a high level. In addition, using innovative tool paths and high-pressure coolant ensures a perfect surface finish with Ra ≤ 0.4 µm, which reduces the risk of wear.
2. Designing with Freedom for Maximum Efficiency
The use of 5-Axis CNC Machining can enable the creation of shapes not achievable on normal lathes. This includes machining bushings that have intricate profiles on their outer surfaces, have integrated mounting flanges, or have precisely aligned holes for the provision of oil. This type of machining will provide the freedom to design according to function, with bushings having shapes best suited to their function.
3. From Design to Component: An Engineering Journey Without Gaps
Such an improvement is possible through a partnership with a provider of manufacturing services who is well-versed in handling difficult components. Engineers will benefit from a detailed precision CNC machining services guide in fully comprehending the process of optimization from design to manufacture. The result is that the intended performance, whether close tolerances or the ability to withstand particular loads, is reliably manufactured in each component.
What Are the Critical Factors in High-Performance Custom Bushing Design?
Designing a high-performance bushing is all about managing trade-offs. It goes far beyond simple dimensional considerations to encompass the whole picture of the part’s lifetime performance in its operating environment. Using a DFM strategy for bushings ensures that your part not only functions effectively, but also performs well and economically.
- Structural Versus Manufacturing Reality: A great example is wall thickness. Increasing the wall thickness increases structural rigidity but also means additional weight and material costs, along with increased difficulty in machining long small-diameter holes. Designs need to take into account both the required stiffness and the limitations of machining operations, including not pushing the limits of what can be done, for instance in terms of machining ratios. Internal fillets of uniform radius, for example, enable the use of more robust cutting tools.
- Including the Lubrication Mechanism in the Design Process: Though, lubrication should not be ignored and the considerations must be made for the type, design and position of the lubrication system. The meaning of the position of the oil holes relative to the loading face, the cross-section of the helical/circumferential grooves, the surface finish of these grooves and a number of other factors all contribute towards maintaining an oil film. These factors are as important when customising gear bushes as the bore dimensions.
- Considering the Installation Approach and Thermal Properties: The specific installation technique used in installing the bushing determines the amount of tolerances needed on the outside diameter (OD) and bore size. If it is pressed into place, there is going to have to be a precise measurement made of the necessary interference fit to prevent deformation of the thin bushing wall. Moreover, attention needs to be paid to differential thermal expansion when selecting the proper clearances and materials.
Choosing the Ideal Material for Your Custom Bushing?
Material selection for your custom bushing application is an equally critical factor to ensure that a proper balance of load bearing, wear resistance and corrosion resistance is obtained. Apart from the basic choice of bronze or steel there should be a more thoughtful approach on the operational environment and budget.
1. Bronze: The Durable Option with Various Grades
Custom bronze bushings are preferred because of their high embeddability and wear resistance in contact with steel shafts. There are however various types of bronze materials and each has varying qualities. The phosphor bronze type possesses good wear and fatigue resistance qualities; thus, it is suitable for medium load applications. The aluminum bronze material is also highly resistant to wear, stronger and more corrosion-resistant and hence can be used for high load applications.
2. Steels & Special Alloys for High Stress Levels
Bushings made from specialty steels, especially case hardening and through hardening types, are suitable for handling very high levels of static and dynamic stress. Stainless steels, such as 440C or 316L steels, can help in achieving excellent corrosion resistance in the cases of exposure to food chemicals or salty water. The more extreme conditions require the use of nickel alloy materials. Any decision should be based on facts. It is important to refer to standardized performance tables found in sources like NIST Material Data for accuracy.
3. Emergence of Engineered Plastics & Composites
For applications that are weight sensitive or involve dry running and quietness, plastics and composites prove useful. These include plastics like PEEK or reinforced nylon which provide good wear resistance properties, intrinsic lubricity, and non-corrosive behavior. Engineered plastics and composite materials are suitable in cases involving dry running and in situations where oil cannot be used.
How Important Is the Function of Advanced Metrology in Ensuring Bushing Quality?
In cases where high-end parts are manufactured as OEM parts, the quality has to be ensured during production rather than testing after production. Advanced metrology ensures that the process of quality control is done through real-time process monitoring that gives the data that proves beyond reasonable doubt that every part manufactured meets all requirements as specified on the prints.
1. Detailed Geometric Verification Bother Than Simply Using Calipers
Equipment such as the Coordinate Measuring Machine (CMM) carries out three-dimensional dimensional measurements by carrying out geometric verification that goes beyond just checking dimensions such as diameter and lengths; instead, tools such as CMM ensure that true position, concentricity, and flatness as specified in the GD&T requirements. Roundness and cylindricity measuring instruments carry out micro-geometry measurements to achieve perfect form.
2. Measuring the Invisible: Analysis of Surface Roughness
The micrometer does not indicate anything about the condition of the surface. Surface profilometers are used to analyze parameters Ra and Rz, thus ensuring that the correct finish has been obtained for minimal friction and wear. It is particularly important to ensure the required surface characteristics for the bore due to its influence on break-in and wear properties of the bushing-shaft assembly.
3. Statistical Process Control for Consistent Production Runs
In terms of manufacturing, consistency must be ensured throughout the entire process, beginning with the first part and ending with the one-thousandth. In Statistical Process Control (SPC), data are collected on critical features of machined parts. The analysis of data trends makes it possible to identify potential issues in advance and prevent them. Such an approach forms the core of certifications such as ISO 9001 and IATF 16949.
How a Certified QMS Will Lower Your TCO
The treatment of quality and rapid prototyping as cost centers is shortsighted thinking. The implementation of a Quality Management System and the ability to engage in rapid prototyping are actually two methods to decrease Total Cost of Ownership. These practices address the much more costly problems of field failure, line shutdowns, and last-minute redesigns.
- Eliminating Defects Prior to Manufacturing: A certification process for a Quality Management System such as AS9100D requires a preventative methodology, where everything from the certification of materials to the FAI process and supplier quality management must be adhered to. This level of stringent control greatly minimizes the potential for any defects to make their way onto the manufacturing floor, eliminating the immense expense of rework and recalling products with field failures.
- Speeding Up Validation and Eliminating Risk in the Design Phase: With rapid prototyping, the designers and engineers can physically validate the bushing design in a day or two. They can test the fit, function and the performance of the bushing under controlled environment and then make the investment along the lines of manufacturing and tooling purchase. Fast prototyping will eliminate the need of rework cost by resolving the interface issues and functional problems before the purchase.
- The Bottom Line Benefits of Certifications and Relationships: Thus, by working with a CNC machining services manufacturer that has the expertise, a quality program, and rapid prototyping capabilities is the best way forward in turning your bushing design into a reality. Rather than making just a part, they will ensure that you achieve the certified reliability of the bushings through reduced project risk and timely delivery of parts that work without fail from day one.
Conclusion
As an OEM manufacturer, it becomes apparent that a customized bushing is not simply a replacement for a standard part; Yes, it is often a very tightly engineered solution, and can form a vital part of the entire machine’s performance. With a comprehensive approach employing engineering new design, high quality engineering sciences (mathematics, physics and materials science), and rigorous quality control systems, engineers can convert a potential liability to an asset to the machine.
FAQs
Q1: How long does it take to develop custom CNC machined bushings from prototypes to full production?
A: This varies according to project size. Prototype parts can be delivered within 3-5 days. Production orders of low to medium sizes may take 2-4 weeks from material sourcing to inspection, depending on the complexity and number of units.
Q2: How do I determine the right tolerance for my custom bushing bore and outer diameter?
A: First, choose a proper functional fit for your application (slip, press, running). Use the fitting standards (ISO 286, etc.). Do not use tight tolerances (e.g., IT6-IT7) except on critical mating surfaces where needed to keep costs reasonable. Contacting your machining supplier early will help find the optimal solution.
Q3: What are the major benefits of 5-axis CNC machining of bushings versus traditional turning?
A: The most important benefit is the ability to create intricate forms within a single setup. Whereas lathes are great at concentric machining, 5-axis machining allows manufacturing a bushing with holes or flanges that do not require additional operations and, thus, no repositioning.
Q4: We require bushings that can function in hot environments. Which material should we choose?
A: If high temperatures are expected above 250°C (480°F), aluminum bronze (C95400) can offer the required properties. Higher temperatures will require either stainless steels (316L, 17-4 PH) or even special plastics like PEEK.
Q5: How does your QA process ensure that any defectives do not make it into our assembly line?
A: Our comprehensive QA process consists of certified materials, first-piece inspection using the CMM system, statistical process control during production, and complete inspection at the end stage of critical features. Under the certification standards like ISO 9001, our aim is to have zero defects.
Author Bio
The information provided in this paper comes from a precision manufacturing specialist. The firm is dedicated to assisting engineers and researchers in resolving challenging component problems within industries including aerospace, medical, and automotive with high levels of quality ensured through cutting-edge technology and comprehensive quality control. To obtain an expert feasibility evaluation for your particular application, you can contact LS Manufacturing.