



















































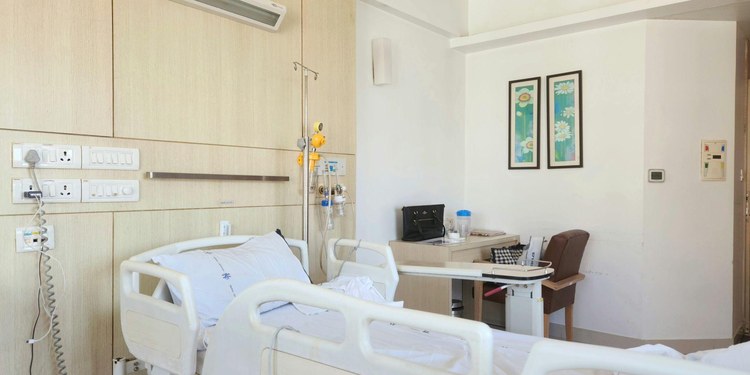
A healthcare facility expansion succeeds or fails long before the first wall goes up, in the budgeting and planning stage. Boards and operators who bring in construction consultants such as Mitchell McDermott early in the process tend to avoid the two problems that derail most clinical building projects: underestimated costs and design choices that clash with day-to-day patient care. Getting the groundwork right protects both the budget and the people who will eventually work inside.
Start With the Clinical Workflow, Not the Floor Plan
Many expansion projects begin with a drawing rather than a conversation. That order creates problems later. Before finalising any layout, the people who will staff the wards, theatres, or clinics need a say in how patients and equipment move through the space. A floor plan that looks efficient on paper can slow down emergency response times or create bottlenecks at shift changeover. Bringing clinical staff into early design reviews costs little and prevents expensive rework once construction is underway. Nurses and consultants often spot practical problems that an architect working from a brief alone would never anticipate, simply because they know how a corridor actually gets used at three in the morning during a busy shift.


Build a Realistic Contingency Into the Budget
Healthcare buildings carry more regulatory and technical complexity than almost any other commercial structure, from infection control standards to specialist mechanical systems. A contingency figure copied from a standard office fit-out will not hold up. Organisations that plan expansions well tend to budget separately for clinical equipment integration, testing and commissioning of specialist systems, and the inevitable changes that come from evolving health guidance during a multi-year build. A sensible contingency also accounts for inflation across the life of the programme, since material and labour costs rarely stay flat over several years of construction activity.
Weigh Public Funding Timelines Against Private Delivery Speed
Public healthcare projects often draw on multi-year capital programmes, which can bring generous funding but slower approval cycles. Private providers usually move faster but carry the full financial risk themselves. Neither route is automatically better. The right choice depends on how urgently the extra capacity is needed and how much appetite the organisation has to carry construction risk on its own balance sheet rather than share it with a funding body. Some organisations blend the two, using private finance to accelerate an early phase while a public grant covers a later stage of the same overall scheme.
Treat Sustainability as a Running Cost Decision
A hospital or care facility operates around the clock for decades, so the energy and maintenance choices made during construction shape running costs long after the build. Accreditations such as BREEAM or LEED are sometimes seen as a box-ticking exercise. Yet, the underlying decisions they encourage – better insulation, efficient plant, smarter ventilation – translate directly into lower utility bills once the doors open. Facilities that skip this step often regret it within a few years of operation, once energy prices rise and the true cost of an inefficient building services design becomes impossible to ignore.
Plan for Disruption if the Facility Stays Open
Expanding a live hospital or clinic is far harder than building on an empty site; noise, dust, and access restrictions must be managed without compromising patient safety or infection control. A phased construction sequence, agreed with clinical leadership well before contractors arrive, keeps disruption predictable rather than reactive. Facilities that skip this planning stage often end up negotiating emergency workarounds mid-project, which almost always costs more than planning from day one. Clear communication with patients and visitors about temporary access changes also reduces the number of complaints a facility has to manage during a busy build.
Choosing the Right Advisory Support
Because healthcare construction sits at the intersection of clinical need, public funding rules, and technical building standards, most organisations benefit from independent project management and cost advice rather than relying solely on a single design-and-build contractor. Independent oversight gives the client a second set of eyes on cost, risk, and programme, which matters most on the projects where the margin for error is smallest. A team with genuine healthcare sector experience will also understand the accreditation and commissioning steps unique to clinical buildings, saving time a generalist consultant would otherwise spend learning on the job.

David Prior
David Prior is the editor of Today News, responsible for the overall editorial strategy. He is an NCTJ-qualified journalist with over 20 years’ experience, and is also editor of the award-winning hyperlocal news title Altrincham Today. His LinkedIn profile is here.