

















































The transition from the assembly of 3D CAD models to prototype assembly may result in assembly interference, distortion stresses, and delayed deliveries. It is necessary to avoid these problems by conducting DFM checks ahead of time to ensure that the structural shape complies with cutting mechanics, tooling, datum systems, and stress-relief requirements prior to machining.
Why Do Unoptimized 3D CAD Models Trigger Severe Machining Delays?
Models that have not been optimized create soaring machine cycles. Zero-radius internal corners necessitate switching to micro-tooling, which involves slower feed rates and goes against tooling requirements.


Critical CAD Pitfalls and Machining Consequences
| CAD Pitfall | Shop-Floor Impact | DFM Solution |
|---|---|---|
| Sharp 90° internal corners | Forces micro-tooling & slow feeds | Radius ≥ 1.1x tool radius |
| Cavity depth > 4x cutter diameter | Tool chatter & deflection | Step down or widen cavity |
| Inconsistent datum faces | Multi-setup cumulative error | Unify GD&T reference datums |
These bottlenecks drive cutter deflection and dimensional drift. Specifying standard internal corner radii enables efficient production of precision CNC milling components without custom tooling, cutting engineering change orders and securing direct cost reduction for SMEs from the first batch.
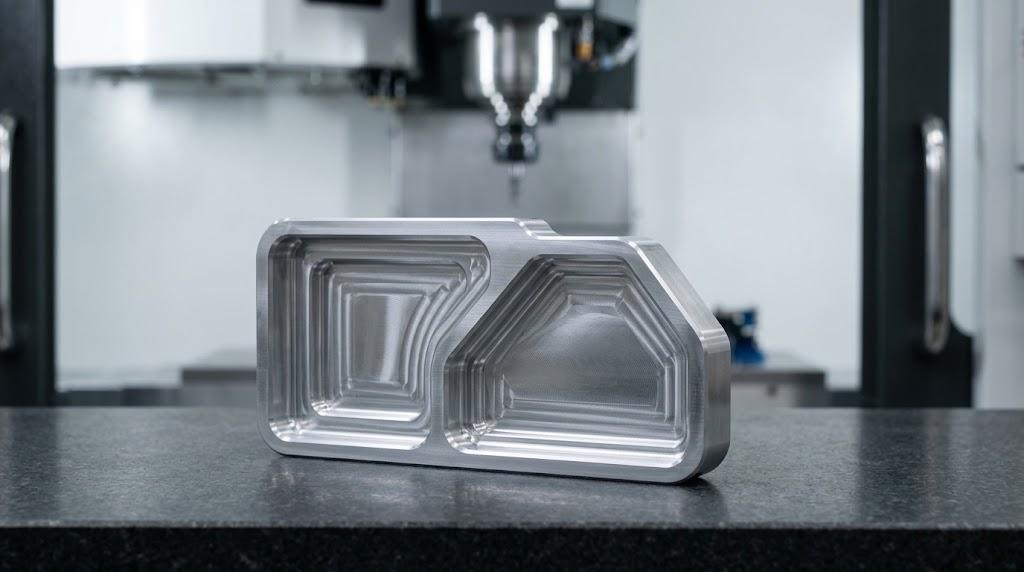
Figure 2: DFM comparison showing CAD corner radius guidelines (R ≥ 1.1x tool radius) and pocket depth limits alongside the finished machined component.
How Can Engineering Teams Mitigate Stress Warping in Deep Cavities and Thin Walls?
Thin walls and deep pocket structures relieve billet internal stresses during machining, leading to local warpage and distortion of the unsupported sections.
Core Steps to Prevent Thin-Wall Deformation
- Maintain safe wall thickness: Ensure that the aluminum wall thickness does not fall below 1.0 mm to 1.5 mm in order to avoid vibration of the cutter.
- Use balanced roughing: Perform balanced step-down roughing cuts to relieve bulk stresses prior to final surface machining.
- Integrate stress-relief cycles: Perform thermal de-stressing in between cutting of critical interface surfaces.
Distortion is reduced through precise technical collaboration. In assessing international cnc milling service suppliers, ensure that the engineers employ dynamic toolpath simulation and symmetric clearance paths.Early risk identification maintains profile tolerances and squareness, protecting the operational cadence of UK business operations.
Why Do Standardized Industrial Quality Frameworks Guarantee Engineering Predictability?
DFM analysis is only as good as the in-process quality control procedures. Reliability-driven manufacturing requires a framework to turn digital geometry into mechanically compliant components:
- Pre-CAM FMEA: Highlights thin-wall sections and tool collisions before creating toolpaths.
- Automated CMM FAI: Checks critical tolerances on the first parts to detect deviations early.
- Mill Test Traceability: Tests the metal alloy for its metallurgical properties for stable machining characteristics.
Under ISO 9001 standards, manufacturers require pre-process verification before turning on the spindle. Manufacturers such as JS Precision include continuous wear monitoring of tools and CMM inspections using GD&T annotations and multiple axis range of travel to reduce scrap rates in challenging operations.
How Does On-Demand Custom Machining Accelerate Iterative Hardware Validation?
Shorter development cycles require rapid proof-of-concept validation with no machinery or specialized tooling investment. On-demand prototype manufacturing takes over this stage of the process by converting updated CAD models into physical assemblies in days.
Advantages of Agile Machining for Fast Prototyping
- Reduced lead-times: From CAD release to completed test pieces within 3 to 5 working days.
- Flexible volume scaling: Select order quantities from 5 to 500 units without hard-tool commitments.
- Low-Risk design changes: Change geometry between prototyping cycles at no cost for a mold’s revision.
Working directly with versatile cnc milling services enables low-volume validation of mechanical fit, thermal dissipation, and strength. Utilizing responsive custom CNC milling service setups and modern CNC milling service platforms speeds up design iterations, providing critical supply chain optimization without early tooling capital risk.
How Do Green Manufacturing Guidelines Ensure Supply Chain Continuity Worldwide?
Compliance and environmental policies play an important role in choosing foreign precision manufacturing facilities. Machineries following ISO 14001 guidelines employ closed-loop cooling systems, spindle power metering system, and metal chip disposal to prevent any downtime and contaminants.Partnering with compliant manufacturers stabilizes the critical prototype to production lead time while satisfying global ESG sourcing standards.
Summary
Connecting digital 3D designs to high-accuracy physical components involves seeing parts from the perspective of tooling and physics. Using standard corner radii, stabilizing thin-wall transitions, and adhering to quality checks based on standards prevents assembly failure and development cost control.
Before freezing final production drawings, submit native 3D CAD files for a comprehensive DFM evaluation. Verifying toolpath access, datum alignment, and clamping strategies ahead of production ensures smooth prototyping and on-schedule assembly.
About the Author
Doris Wu is an industrial manufacturing specialist specializing in rapid prototyping, custom CNC machining, sheet metal, and injection molding with a focus on tight tolerances and DFM.
FAQ
What internal corner radius should engineers specify for standard CNC pocketing?
Avoid sharp 90-degree internal corners. Specify corner radii 10% to 15% larger than the milling cutter radius to eliminate corner dwell, tool chatter, and cutter deflection.
What is the appropriate wall thickness for machined aluminum parts?
Wall thickness should be from 1.0 mm to 1.5 mm. Smaller dimensions cause significant vibration, slower cutting feed rates, and risk of deformation due to clamping.
What are some of the geometric features that require special attention during DFM?
Consider priority to datum references, pocket depths higher than 4:1 in relation to the width, clearance depths for threads and taps, and tool access for multi-axis machines to avoid extra setups.
How does ISO 9001 certification improve the reliability of precision machine shops?
By providing material inspection, periodic calibration of tools, reporting non-conformance, and First Article Inspection (FAI).
How does JS Precision streamline prototype turnaround for complex multi-axis parts?
Using multi-axis machining, JS Precision provides fast DFM review upon receiving CAD drawing to optimize toolpathing and clamping.