
























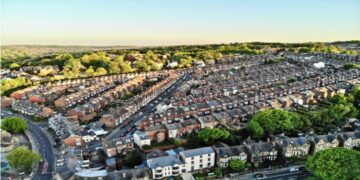

























The UK is experiencing a significant surge in home extensions. Rising property prices, limited housing supply, and the growing need for flexible living spaces have pushed homeowners to expand rather than relocate. From loft conversions to rear extensions, the demand is at an all-time high.
But while extensions may look straightforward from the outside, the engineering challenges behind them are complex. Every project requires careful planning, precise calculations, and compliance with strict building regulations. Without proper engineering, even a small extension can turn into a costly and risky mistake.



Why the Demand for Home Extensions Is Rising
Several factors are driving the home extension boom across the UK. Property prices in cities like London and Bristol have made moving increasingly expensive. Instead of upgrading to a larger home, many homeowners are choosing to maximize their existing space.
Common extension types include:
- Rear and side extensions
- Loft conversions
- Basement developments
- Kitchen expansions
With remote work becoming more common, homeowners are also looking to create home offices, additional bedrooms, or multifunctional spaces. This shift has made structural engineering a critical part of residential development.
Structural Integrity: The Core Challenge
One of the biggest engineering challenges in home extensions is maintaining structural integrity. When extending a building, engineers must ensure that the new structure integrates safely with the existing one.
A House Extension Structural Engineer London typically evaluates:
- Load-bearing walls
- Foundation strength
- Roof structure
- Material compatibility
Older properties, which are common across the UK, often present additional challenges. Many were not designed to support modern extensions, meaning engineers must reinforce structures without compromising the original design.
Even a minor miscalculation can lead to cracks, uneven settling, or long-term structural issues.
Working Within Limited Space and Access
Unlike large-scale construction projects, residential extensions often take place in tight spaces with restricted access. This creates logistical and engineering challenges.
For example:
- Limited room for heavy machinery
- Close proximity to neighboring properties
- Difficulty in transporting materials
Engineers must design solutions that are not only structurally sound but also practical to build within these constraints. This often requires creative approaches and precise planning.
Loft Conversions: A Unique Engineering Problem
Loft conversions are one of the most popular types of home extensions, especially in urban areas. However, they come with their own set of engineering complexities.
A Loft Conversion Structural Engineer Bristol must consider:
- Whether the existing roof can support additional load
- The need for steel beams or reinforcements
- Floor load capacity
- Staircase placement and headroom
In many cases, significant structural modifications are required to make the space safe and usable. This includes installing steel supports and redistributing loads across the building.
Without proper engineering, a loft conversion can compromise the entire structure.
Compliance with Building Regulations
In the UK, home extensions must comply with strict building regulations. These rules cover structural safety, fire protection, insulation, ventilation, and more.
Engineering plays a key role in ensuring compliance. Every design must be approved by local authorities before construction begins.
Key considerations include:
- Structural stability
- Energy efficiency standards
- Fire safety requirements
- Drainage and plumbing systems
Failure to meet these regulations can result in project delays, fines, or even demolition of the extension.
Foundation and Ground Conditions
Another major challenge is dealing with ground conditions. Not all soil types can support additional loads, especially in areas with clay or unstable ground.
Engineers must assess:
- Soil strength
- Risk of subsidence
- Drainage conditions
In some cases, deeper or reinforced foundations are required, which increases both cost and complexity. Ignoring ground conditions can lead to serious structural problems over time.
Balancing Design and Practicality
Homeowners often have ambitious design ideas, but not all of them are structurally feasible. One of the engineer’s roles is to balance creativity with practicality.
For example:
- Large open spaces may require hidden steel supports
- Glass-heavy designs need additional structural reinforcement
- Multi-level extensions require careful load distribution
Engineers must ensure that the final design is not only visually appealing but also safe and buildable.
Cost and Time Pressures
Budget and timelines are constant challenges in residential projects. Homeowners want quick results at minimal cost, but engineering solutions often require investment.
Cutting corners on structural design can lead to:
- Expensive repairs later
- Safety risks
- Delays due to rework
Proper engineering may seem like an added cost upfront, but it ultimately saves time and money by preventing issues during construction.
The Role of Modern Technology
Technology is helping engineers overcome many of these challenges. Tools like CAD and BIM allow for precise planning and visualization before construction begins.
With these tools, engineers can:
- Identify potential issues early
- Optimize material usage
- Improve accuracy in design
This reduces errors and ensures smoother project execution, especially in complex extension projects.
Conclusion
The UK’s home extension boom is not just a trend it’s a response to changing lifestyles and economic realities. However, behind every successful extension is a layer of complex engineering work that ensures safety, stability, and compliance.
From managing structural loads to navigating tight spaces and strict regulations, engineers play a crucial role in turning ideas into reality. Whether it’s a House Extension Structural Engineer London handling urban projects or a Loft Conversion Structural Engineer Bristol tackling space constraints, expertise is essential at every stage.
As demand continues to grow, the importance of skilled engineering will only increase. Home extensions may seem simple on the surface, but without precision and proper planning, they can quickly become complicated. The real success of any project lies in getting the engineering right from the start.